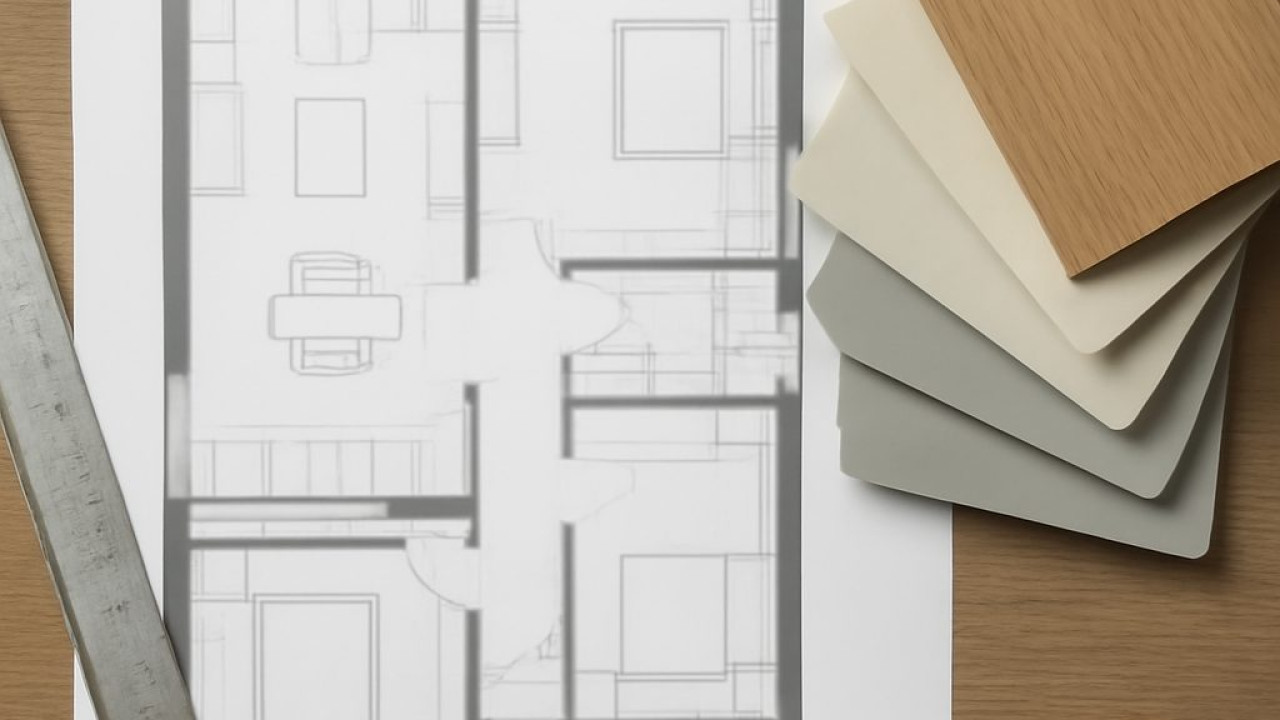
In the projects collected in this portfolio the decisions that cost the most to reverse are taken early: where a wall moves, how storage is distributed, which surfaces are dark. A plan and a set of elevations record those decisions, but they do not let a client stand in the result, and agreement reached over a drawing is often agreement about different things.
A three-dimensional model closes that distance. The plan becomes a scene that can be walked through at eye height, with furniture and lighting placed as real products rather than as blocks, so the proportion of a passage or the height of a worktop is checked against the body instead of against a dimension line.
Browser-based editors have made this part of the work lighter. Apokris builds a real 3D model from a floor plan, takes furniture and lighting from a catalogue of manufacturers' products, and lets finishing materials be tried on the walls, floor and ceiling inside the scene; an existing drawing need not be redrawn, since DXF is placed under the plan as an underlay and STEP opens as a solid model. For projects where the lighting is part of the argument, it also carries a professional lighting calculation for specialists, run on the manufacturer's own IES files and reporting illuminance on the working plane, uniformity and the shadows the furniture casts.
None of it replaces drawings for the builder. What it changes is the conversation before the drawings: the client sees the room, objects to what they would have objected to on site, and the objection arrives while it is still only a change of mind.